
House Addition Costs: A Comprehensive Guide for 2026
You love your home, but the space is starting to feel tight. Maybe you need a larger kitchen, another bedroom, or more room for parents or guests. The challenge is figuring out what’s actually possible when estimates for house addition costs are all over the map.
Let’s make it clearer. This guide breaks down realistic house addition costs in Columbus, what drives the final price, and how different addition types affect your budget so you can plan with more confidence.
How Much Does a House Addition Cost in 2026?
House remodeling costs typically range from $200 to $600+ per square foot, depending on structure, utilities, design, and finishes. Larger Columbus-area additions often start around $150,000, with second stories, primary suites, kitchens, and in-law suites costing more.
National averages often look lower because they include small bump-outs and simpler projects. Make sure you’re comparing like with like - not a basic bump-out to a fully finished addition with plumbing, HVAC, and structural work.
House Addition Cost Per Square Foot in Columbus
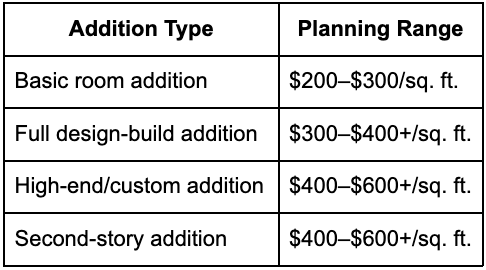
Cost per square foot is useful, but it isn’t magic math. Foundations, engineering, permits, mobilization, and utility work create fixed costs, which is why a small addition sometimes carries a surprisingly high cost per square foot. For early planning, these ranges give you a better picture of Central Ohio home addition costs:
What Does a House Addition Cost Include?
A true home addition cost stretches well beyond framing four walls and putting a roof on top.
Planning, Permits, and Site Work
Before the first shovel hits dirt, there may be site assessments, architectural drawings, engineering, zoning review, permits, excavation, grading, demolition, and utility relocation.
Those early steps don’t make for glamorous before-and-after photos, but they’re the foundation beneath the foundation.
Construction and Mechanical Systems
The build itself includes footings, foundation work, framing, roofing, windows, doors, siding, insulation, plumbing, electrical, HVAC, and gas.
Add a bathroom or kitchen and the mechanical systems start doing heavier lifting, which pushes house addition costs higher.
Interior Finishes and Project Management
Drywall, flooring, cabinetry, tile, lighting, paint, trim, and fixtures turn the shell into a finished space.
Behind the scenes, scheduling, inspections, trade coordination, communication, and problem-solving keep all those moving pieces from colliding like shopping carts in a crowded aisle.
The 4 Biggest Factors Driving House Addition Costs
The final price of a home renovation comes down to much more than square footage. These are the biggest factors that tend to push house addition costs up or down.
#1. Size and Room Type
Square footage matters, but what you put inside those square feet matters more. A bedroom requires far less infrastructure than a kitchen, bathroom, or in-law suite. Plumbing, cabinetry, waterproofing, appliances, and added electrical work quickly raise the room's cost.
#2. Building Up vs. Building Out
Building outward typically requires excavation, foundation work, roofing, and site preparation. Building upward avoids some foundation costs, but it often calls for structural reinforcement, roof removal, new stairs, engineering, and temporary weather protection.
#3. Structural Complexity
Removing exterior walls, changing rooflines, adding steel beams, or tying new construction into an older home all move the budget. The more structural reinforcement and engineering the project requires, the more labor, materials, and coordination it adds to the overall cost.
#4. Existing Home and Site Conditions
Older wiring, plumbing, undersized electrical service, tight lots, drainage issues, and limited equipment access introduce extra work. In Central Ohio homes, we’ve found that understanding those conditions early makes the budget much more predictable later.
House Addition Costs by Project Type
Different types of home additions carry different costs because each one comes with its own mix of structure, plumbing, electrical, HVAC, and finish work.
Kitchen Expansion Cost
Kitchen remodeling costs land on the higher end because cabinetry, countertops, appliances, plumbing, electrical, and lighting pile into a relatively small footprint. Moving or expanding a kitchen also affects adjoining spaces, which is why scope matters as much as square footage.
Primary Suite Addition Cost
A primary suite combines a bedroom, bathroom, closets, plumbing, HVAC, electrical, and often higher-end finishes. That makes the primary suite addition cost considerably higher than adding a basic bedroom.
In-Law Suite Addition Cost
An in-law suite may include a bedroom, bathroom, living area, kitchenette, private entrance, accessibility features, and dedicated mechanical needs. Because you’re essentially creating a compact second living environment, the in-law suite addition cost rises quickly.
Second-Story Addition Cost
A second story is one of the most structurally involved options. Engineering, reinforcement, stairs, roof work, and weather protection all contribute to the second story addition cost. These projects often fall toward the upper end of the $400–$600+ per-square-foot planning range.
How Much Should You Set Aside for Unexpected Costs?
We usually encourage homeowners to include a contingency instead of stretching the budget to its absolute ceiling. Around 10% is a useful starting point, particularly when adding onto an older home where opening a wall occasionally reveals an uninvited surprise.
House Addition Permits in Columbus, Ohio
Home additions require building, electrical, plumbing, HVAC, zoning, and structural approvals depending on the project.
Setbacks, lot coverage, and building footprint also affect what’s possible. Requirements vary across Columbus and surrounding Central Ohio communities, so permitting should be evaluated early - not after the design is already finished.
Does a House Addition Increase Home Value?
An addition adds resale value, but it’s important not to treat renovation dollars like a guaranteed investment account.
Large additions often return only a portion of their cost at immediate resale. But resale isn’t the only kind of value. If an addition lets your family stay in a neighborhood you love, creates room for aging parents, or makes your home work better, that daily value matters too.
How to Build a Realistic House Addition Budget
Start by defining the problem you’re solving. Do you need another bedroom? A larger kitchen? Private space for a parent? More room to gather? A detailed scope turns a fuzzy number into a working plan.
Then establish a comfortable home addition budget, evaluate the existing house, decide whether you’re building up or out, identify plumbing-heavy rooms early, and include design, engineering, permits, finishes, and contingency from the beginning.
House Addition Costs: Frequently Asked Questions
How much does it cost to add 500 square feet to a house?
Using a broad $200–$600+ per-square-foot planning range, a 500-square-foot addition could cost roughly $100,000 to $300,000+, depending on the room type, structure, and finishes.
How much does a 20x20 addition cost?
A 20x20 addition is 400 square feet. At roughly $200–$600+ per square foot, a realistic early planning range is approximately $80,000 to $240,000+.
Is it cheaper to build up or build out?
Building out is often less complex structurally, while building up requires reinforcement, stairs, roof removal, and more engineering. The existing home and site ultimately determine which approach makes more financial sense.
What’s the most expensive part of a home addition?
There usually isn’t one universal answer. Foundation work, structural changes, roofing, plumbing, HVAC, kitchens, and bathrooms are among the biggest drivers of house addition costs.
Is adding onto a house cheaper than buying a bigger home?
Sometimes. It depends on your addition budget, current mortgage, local home prices, and moving costs. If you already love your location, adding space may be the better fit. It also lets you tailor the home you already know to the way you want to live.
Expand Your Home With Premier Remodeling
If your house no longer fits the way you live, you don’t necessarily need a new address. Premier Remodeling plans and builds additions with realistic budgets, thoughtful design, clear communication, and experienced oversight from the start. Schedule a consultation today.
