
10 Cozy Kitchen Ideas to Make Your Renovation Feel Like Home
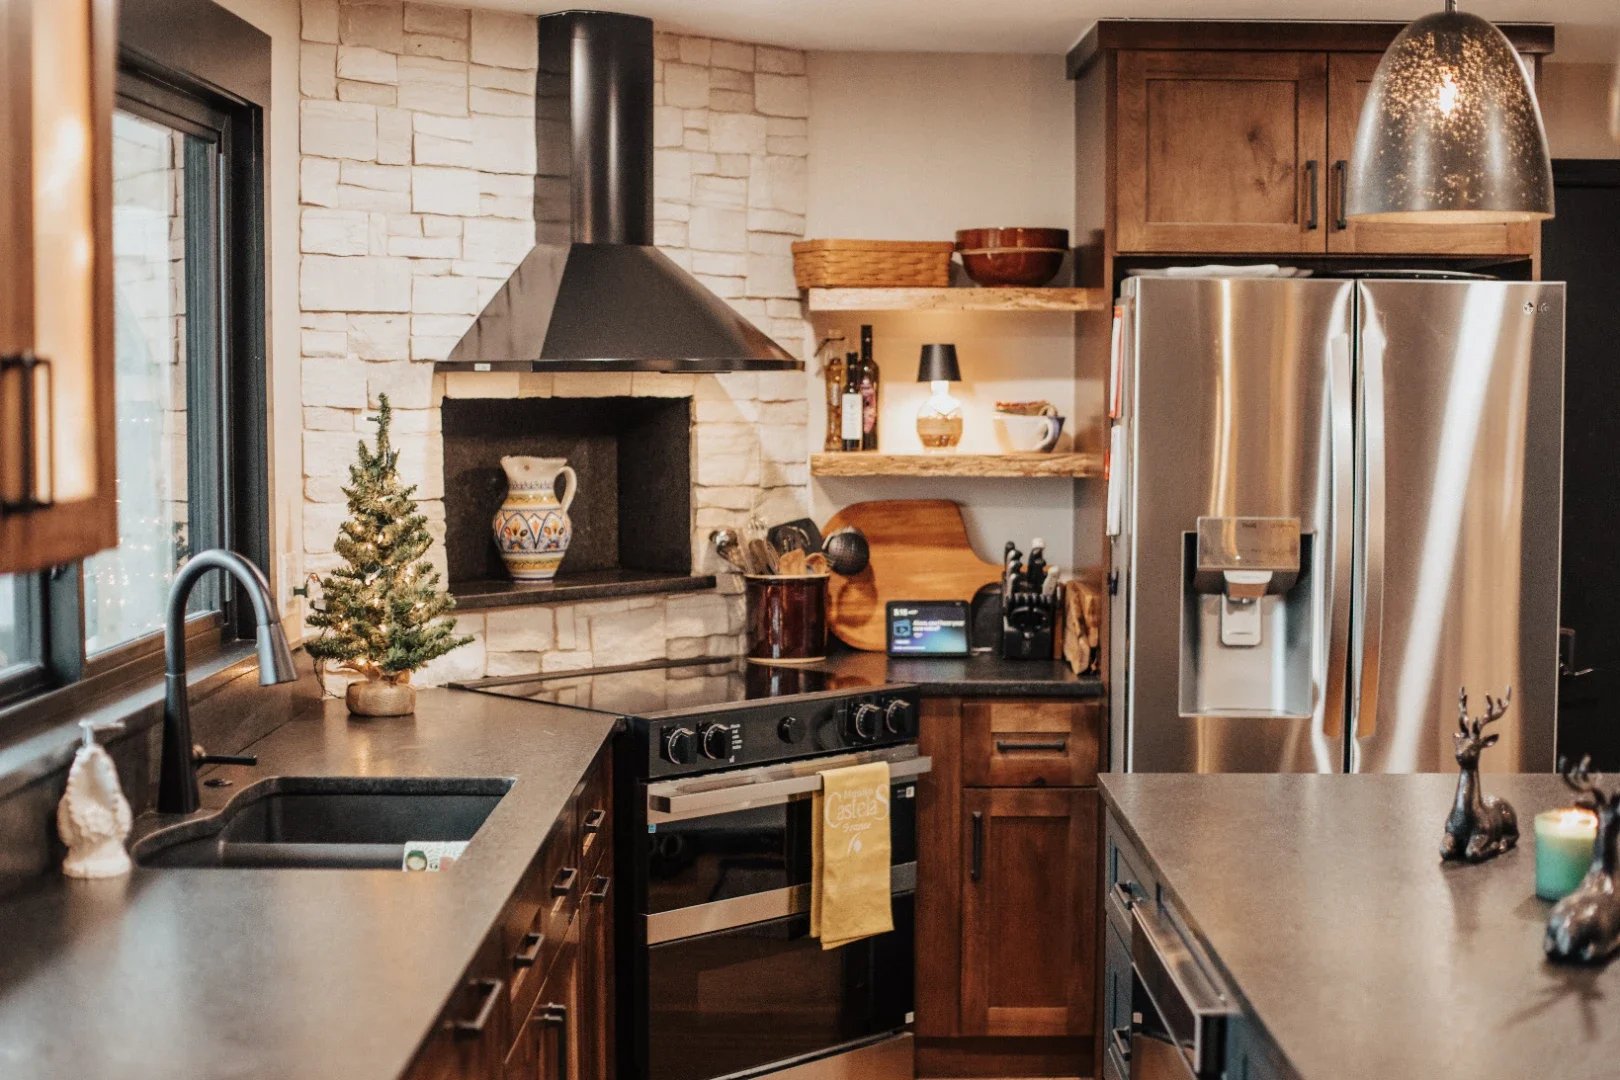
A cozy kitchen is defined by how the room feels when you live in it: coffee brewing in the morning, kids doing homework nearby, friends lingering long after dinner. The most inviting kitchens bring lighting, layout, and materials together in a way that feels natural.
Here are cozy kitchen ideas to consider for your renovation, plus practical examples of how those design choices make your kitchen feel warmer, more inviting, and better suited to everyday life.
What Actually Makes a Kitchen Feel Cozy?
Cozy is a feeling, not a design category. A white kitchen can feel cozy, and so can a minimalist one. A large open-concept kitchen can feel just as inviting as a smaller, traditional space when the lighting is warm, the materials have texture, and the layout gives people somewhere to land.
When we’re planning kitchens, we look at the whole room: color, texture, lighting, seating, scale, and how people move through the space. The goal is simple: create a room people actually want to use.
10 Cozy Kitchen Ideas Worth Bringing Into Your Remodel
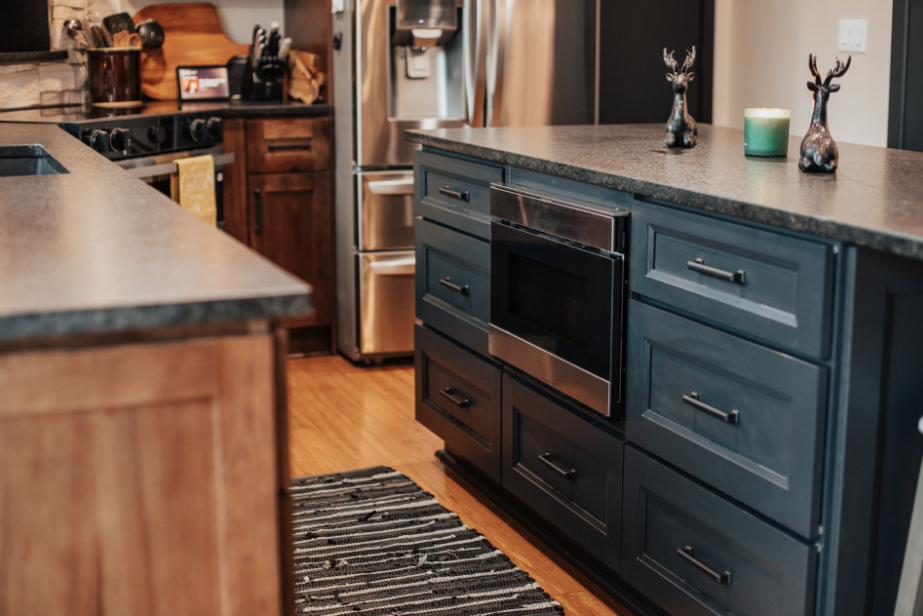
Considering a kitchen renovation? These thoughtful design choices make the busiest room in your home feel warmer and more inviting.
#1. Bring Warmth In With Natural Wood Cabinets
Natural wood brings instant warmth. In a cozy kitchen design, wood cabinetry softens crisp countertops and keeps the room from feeling too polished or flat. Pair warm wood tones with lighter counters and simple hardware, and the contrast does a lot of the heavy lifting.
You don’t have to use wood everywhere, either. Try it on the island, lower cabinets, or a section of built-ins if you want warmth without committing the entire kitchen to one finish.
#2. Make the Island the Place Everyone Gathers
The best kitchen island ideas use the room’s anchor to add prep space, storage, seating, and a natural place for people to gather. We’ve noticed that islands with comfortable seating become the heartbeat of the room, which is why scale and circulation matter just as much as style.
Think about how many people you actually want to seat and leave enough room behind the stools for someone to walk past comfortably. A well-sized island feels inviting because people gather without getting in the cook’s way.
#3. Layer Your Kitchen Lighting
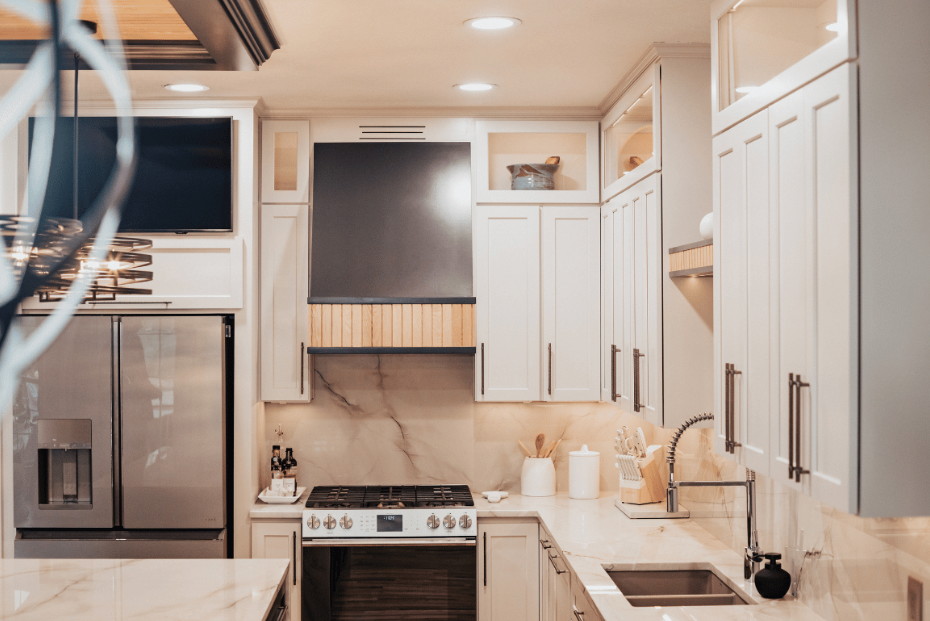
Lighting makes a bright kitchen feel warm or makes a beautiful kitchen feel oddly clinical. Layer recessed lights with pendants, under-cabinet lighting, natural light, and dimmers so the room shifts with the day. Bright for chopping onions, then softer for a cozy dessert. Perfection.
The best kitchen lighting ideas put each type to work: recessed fixtures for overall visibility, pendants over the island, and under-cabinet lights for countertops. Add dimmers where you can so you’re not stuck with “operating room bright” after dinner.
#4. Don’t Be Afraid of Warm White
White doesn’t automatically mean cold. Warm white kitchen cabinet design paired with wood flooring, veined countertops, softer metal finishes, textured tile, or a contrasting island feels fresh without feeling sterile. The trick is giving all that white something to play against.
When choosing white cabinets or paint, compare samples in your actual kitchen throughout the day. Whites with creamier or warmer undertones tend to feel softer than stark, blue-leaning whites.
#5. Give Your Backsplash Some Personality
A backsplash is a small surface with a surprisingly loud voice. Texture, pattern, color, and contrast keep a neutral kitchen from feeling one-note. We especially like backsplashes that add just enough character to wake up the room without shouting over everything else.
Try handmade-look tile, subtle pattern, interesting grout, or a color already used elsewhere in your home. You can add personality without turning the backsplash into the only thing anyone sees.
#6. Mix Cabinet Colors or Materials
Too much sameness makes a kitchen feel flat. A wood island against painted perimeter cabinets, darker lowers beneath lighter uppers, or a mix of painted and natural finishes create depth and rhythm. That variation helps define zones and gives the eye somewhere to pause.
For an easy starting point, choose one area to contrast. The island is a natural candidate because changing its color or material creates visual interest without making the cabinetry feel busy.
#7. Use Flooring to Warm Up the Entire Room
Different flooring options achieve warmth in different ways. Warm wood or warm-toned tile softens cool cabinetry and countertops while adding natural color and texture underfoot. Look for honey, caramel, walnut, or earthy tones to make the kitchen feel cozier from the ground up.
Bring flooring samples next to your cabinet and countertop selections before deciding. Seeing those materials together makes it much easier to spot whether the undertones complement each other or don’t play well together.
#8. Open the Kitchen Without Losing Its Personality
Open the kitchen by removing a wall or reworking the layout so it flows into the dining or living area. Then keep it from disappearing into one big room with a contrasting island, a distinct cabinet color, or pendant lighting that gives the kitchen its own visual identity.
If you’re opening a wall, decide early what will visually anchor the new kitchen. An island, range wall, or cabinetry feature creates a boundary without putting the wall back. That’s the benefit of a kitchen renovation - you can strategically reimagine the space for how you actually live.
#9. Add Texture Instead of More Color
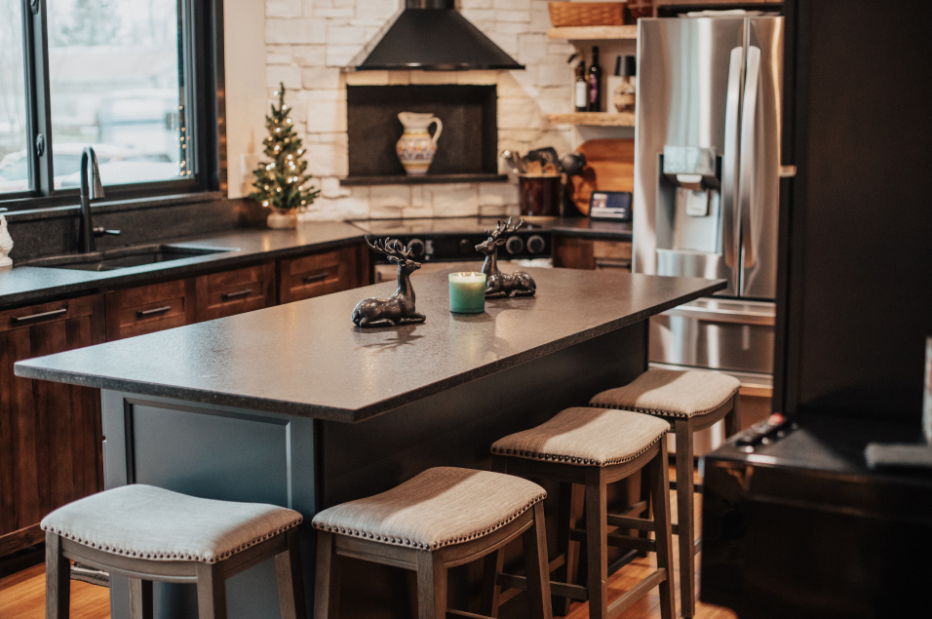
If you love neutrals but worry they’ll feel sterile, texture is your friend. Wood grain, stone, tile, countertop veining, cabinet details, metal finishes, and upholstered seating layer warmth into a room without adding a rainbow. Think less color explosion, more depth.
Choose two or three textures that play well together rather than adding everything at once. For example, smooth painted cabinets, veined stone, and a textured backsplash give a neutral palette plenty of dimension.
#10. Design Around the Way Your Family Actually Lives
The coziest kitchen is the one that works well on a random Tuesday. That might mean more storage, wider walkways, or an appliance layout that doesn’t make two people collide while cooking. Function comes first and comfort follows.
Before choosing finishes, think through a normal day in your current kitchen. Where does traffic jam? Where does clutter pile up? Where does everyone naturally gather? Those answers should shape the new layout before cabinet colors enter the conversation.
Cozy Kitchen Design Doesn’t Mean Following a Trend
You don’t need wood cabinets because they’re popular, green because Pinterest says so, or an oversized island because every new kitchen seems to have one. The better question is: What would make this room more enjoyable to use every day?
When we’re helping homeowners plan a cozy kitchen remodel, we don’t ignore trends - we just don’t let them make the decisions. Better lighting, smarter storage, or more comfortable seating should come first, then trends layer in where they genuinely fit your style and the way you live.
Take a look at our kitchen portfolio to see how we balance function, flow, personal style, and current kitchen remodeling trends in Central Ohio kitchens.
Let's Design a Cozy Kitchen You'll Love Living In
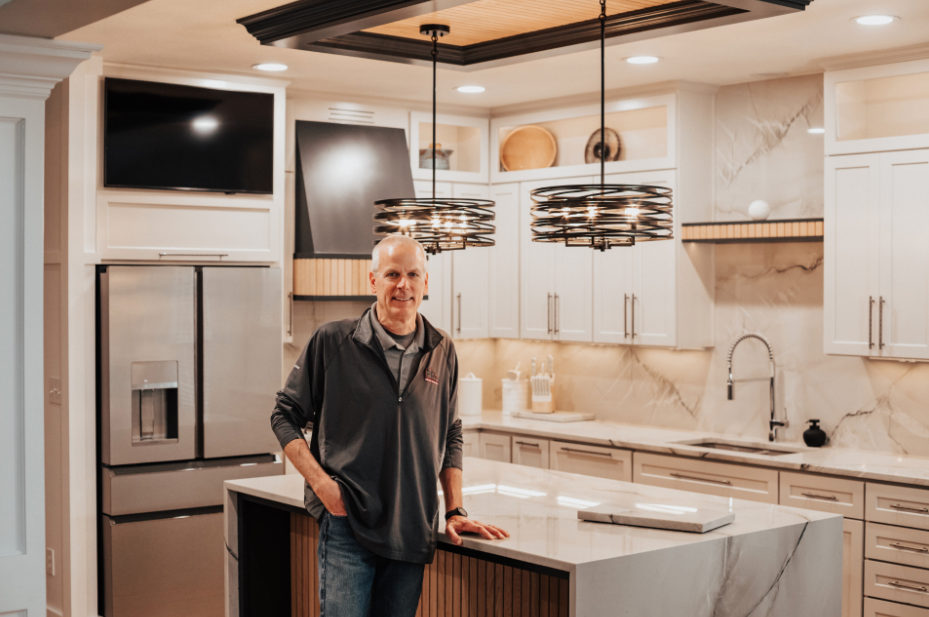
The kitchens people remember aren’t the ones with the fanciest finishes. They’re the ones where everyone gathers around the island, dinner stretches a little longer because the conversation is good, and nobody seems in a hurry to leave.
If you’re planning a kitchen remodel in Columbus or Central Ohio, Premier Remodeling helps you shape a space that feels warmer, works better, and feels more like home. Schedule your consultation today.
Cozy Kitchen Ideas: Frequently Asked Questions
What makes a kitchen look cozy?
Warm lighting, natural materials, layered textures, comfortable seating, and thoughtful color choices all help. Just as important, the room should feel easy to use, with a layout that supports cooking, gathering, and everyday routines.
What kitchen trends will be outdated in 2026?
Some overly rigid trends are starting to feel dated, like all-gray kitchens, stark all-white spaces, oversized islands that overwhelm the room, and matching every finish perfectly. Warmer materials, mixed finishes, and layouts tailored to how people actually live are taking their place.
Ideas for making a small kitchen cozy?
Use warm lighting, natural wood, textured tile, soft white or earthy colors, and a few intentional details that add personality. In a small kitchen, good storage and an efficient layout matter because a space feels cozier when it’s easy to move through and doesn’t feel cluttered.
How do you make a modern kitchen feel cozy?
Balance clean lines with warmth. Natural wood, warm LEDs, textured tile, upholstered seating, interesting hardware, and a gathering-focused layout can soften a contemporary kitchen.
What type of lighting makes a kitchen feel cozy?
Layered lighting works best. Combine overhead lighting with pendants, under-cabinet lighting, and dimmers so the kitchen can feel bright while you’re cooking and softer when you’re entertaining.
How long does it take to renovate a kitchen?
Most kitchen renovations take about 6 to 12 weeks of construction, but the full process is usually closer to 3 to 6 months once you include design, material selections, ordering, permits, and scheduling. Larger projects with layout changes, structural work, or custom cabinetry can take longer.
How can I make a large kitchen feel cozier?
Use lighting, contrasting cabinetry, natural materials, texture, and defined gathering areas to break up the space. A well-scaled island can also create a more intimate place to gather.
How much does it cost to renovate a kitchen?
Most kitchen renovation costs fall between $14,500 and $41,500, but the final cost depends on scope. A minor remodel with cosmetic updates costs around $10,000-$20,000, while a full kitchen remodel with demolition, layout changes, plumbing, or electrical work ranges from $30,000 to $130,000.
